
One Bed + Den
Our approach to 1-bedroom plus den layouts was driven by a need for real-world flexibility. Rather than treating the den as an afterthought or a dark closet nook, we architecturally integrated it into the core flow of the home, creating a dedicated, highly functional zone that can seamlessly transition from a quiet remote workspace to a hobby room or additional storage, all without encroaching on primary living space.
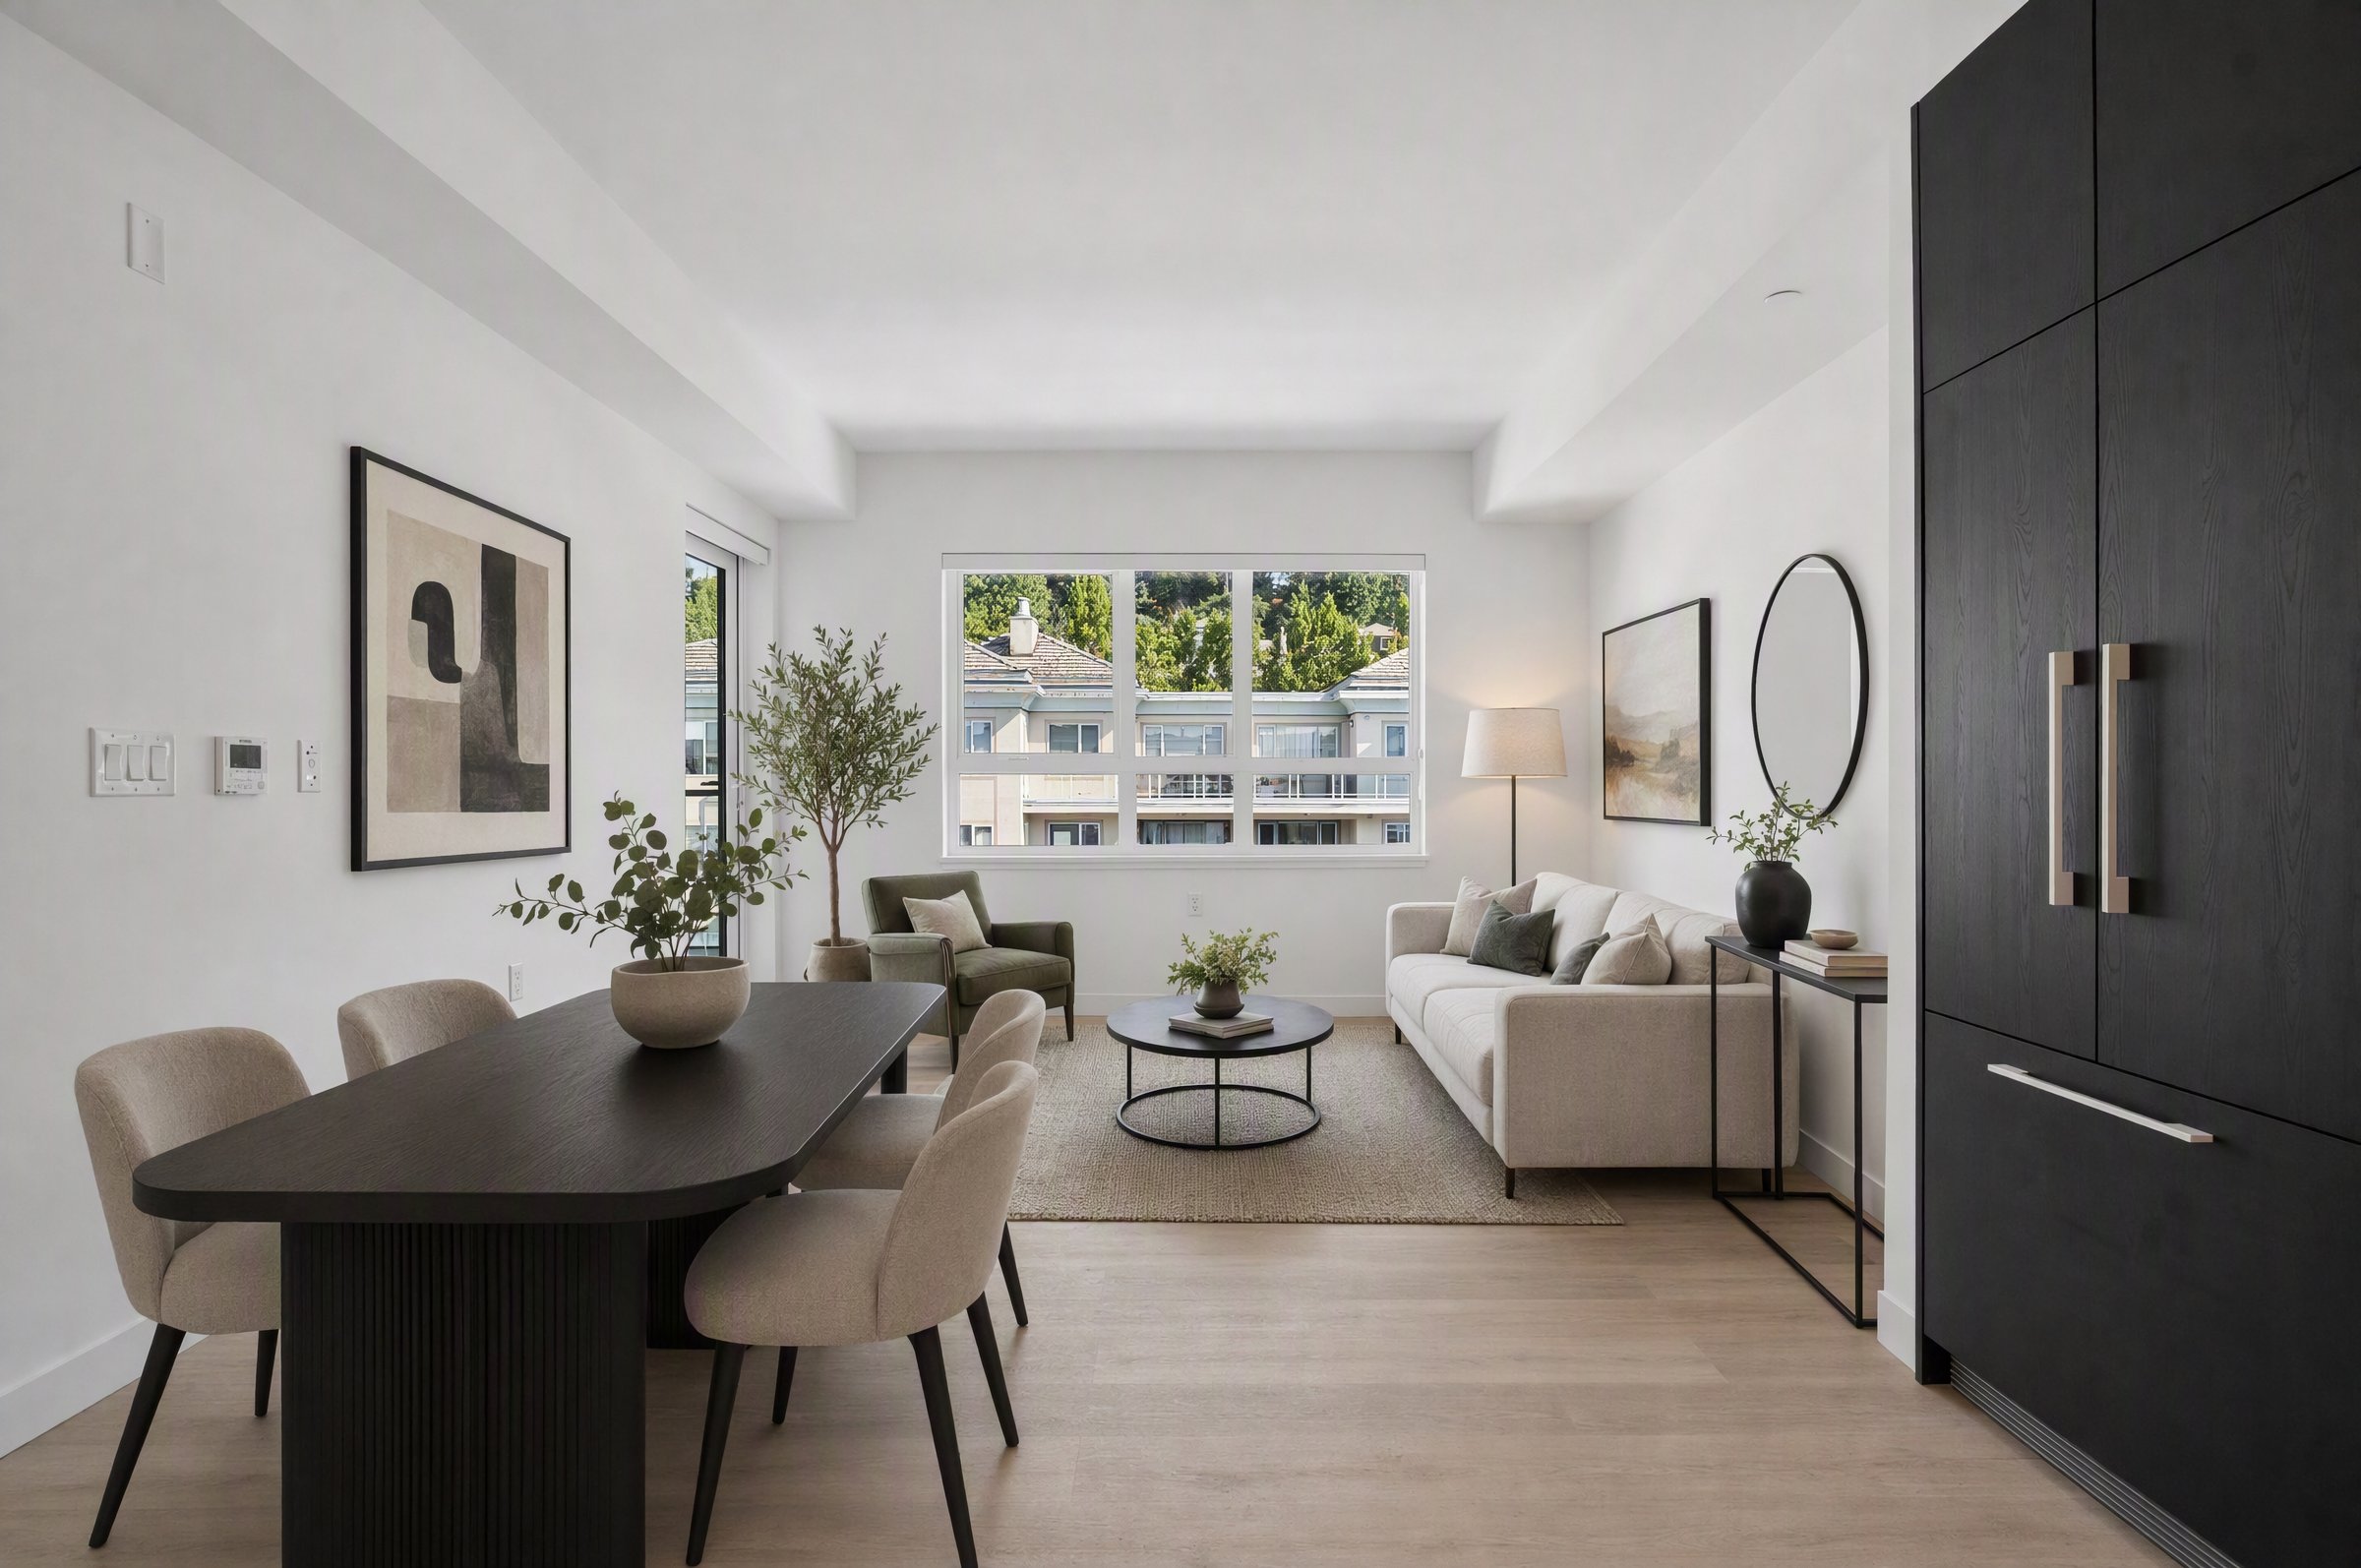
Our approach to 1-bedroom plus den layouts was driven by a need for real-world flexibility. Rather than treating the den as an afterthought or a dark closet nook, we architecturally integrated it into the core flow of the home, creating a dedicated, highly functional zone that can seamlessly transition from a quiet remote workspace to a hobby room or additional storage, all without encroaching on primary living space.
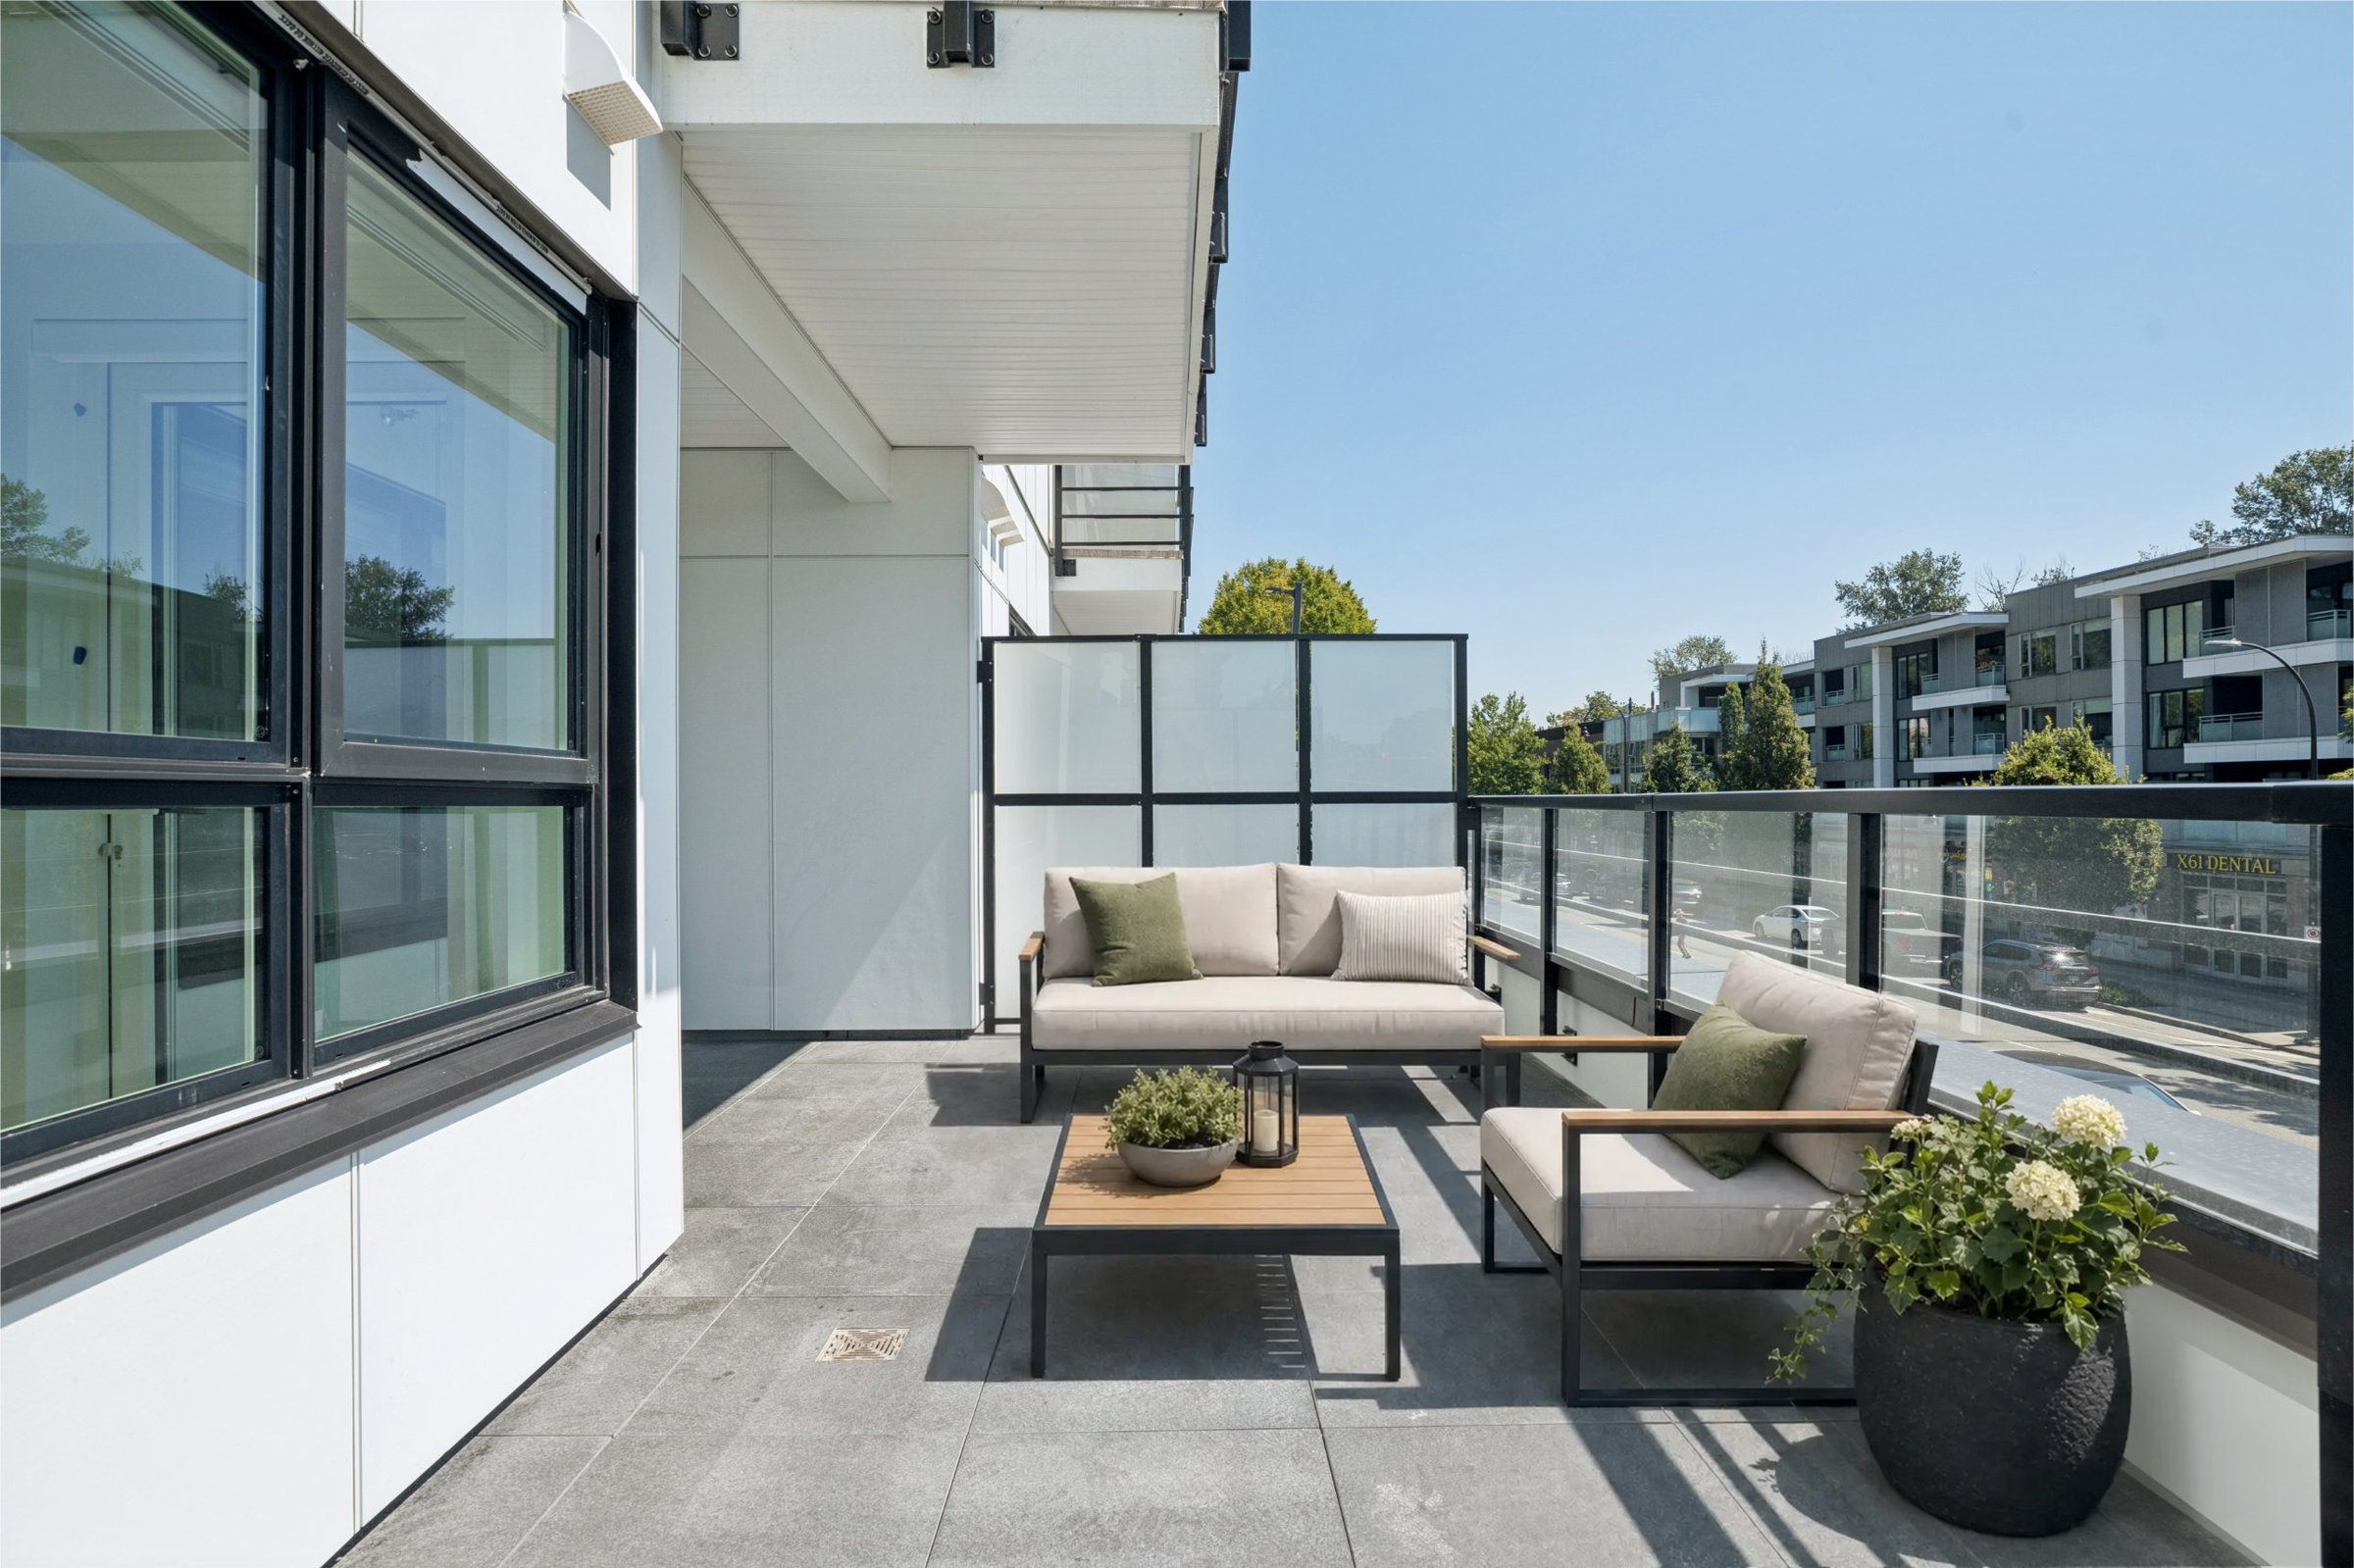
Our approach to 1-bedroom plus den layouts was driven by a need for real-world flexibility. Rather than treating the den as an afterthought or a dark closet nook, we architecturally integrated it into the core flow of the home, creating a dedicated, highly functional zone that can seamlessly transition from a quiet remote workspace to a hobby room or additional storage, all without encroaching on primary living space.
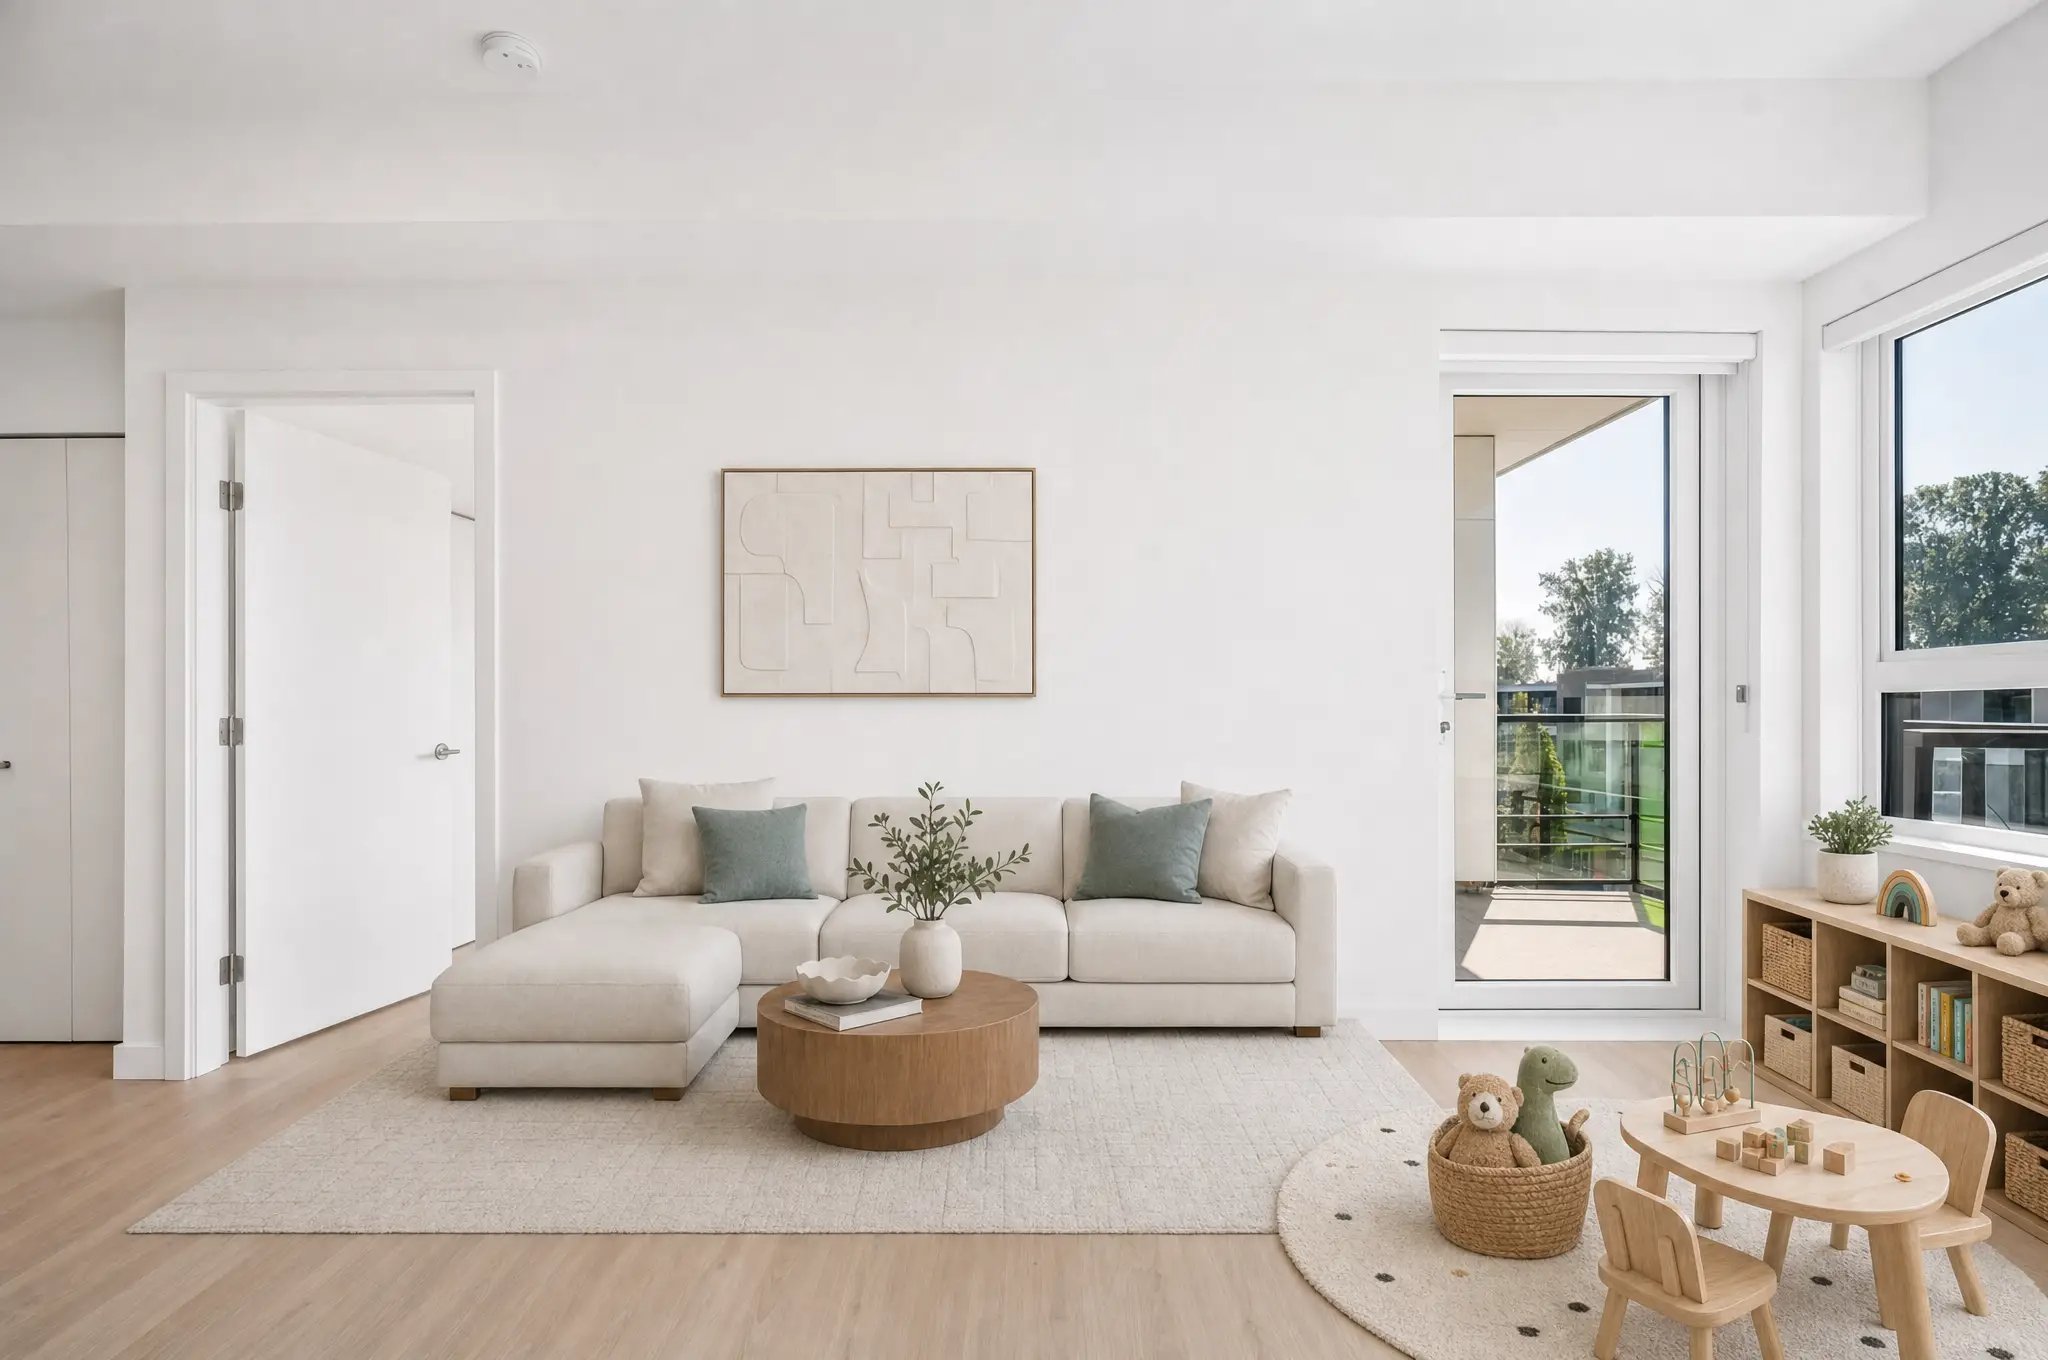
Our approach to 1-bedroom plus den layouts was driven by a need for real-world flexibility. Rather than treating the den as an afterthought or a dark closet nook, we architecturally integrated it into the core flow of the home, creating a dedicated, highly functional zone that can seamlessly transition from a quiet remote workspace to a hobby room or additional storage, all without encroaching on primary living space.