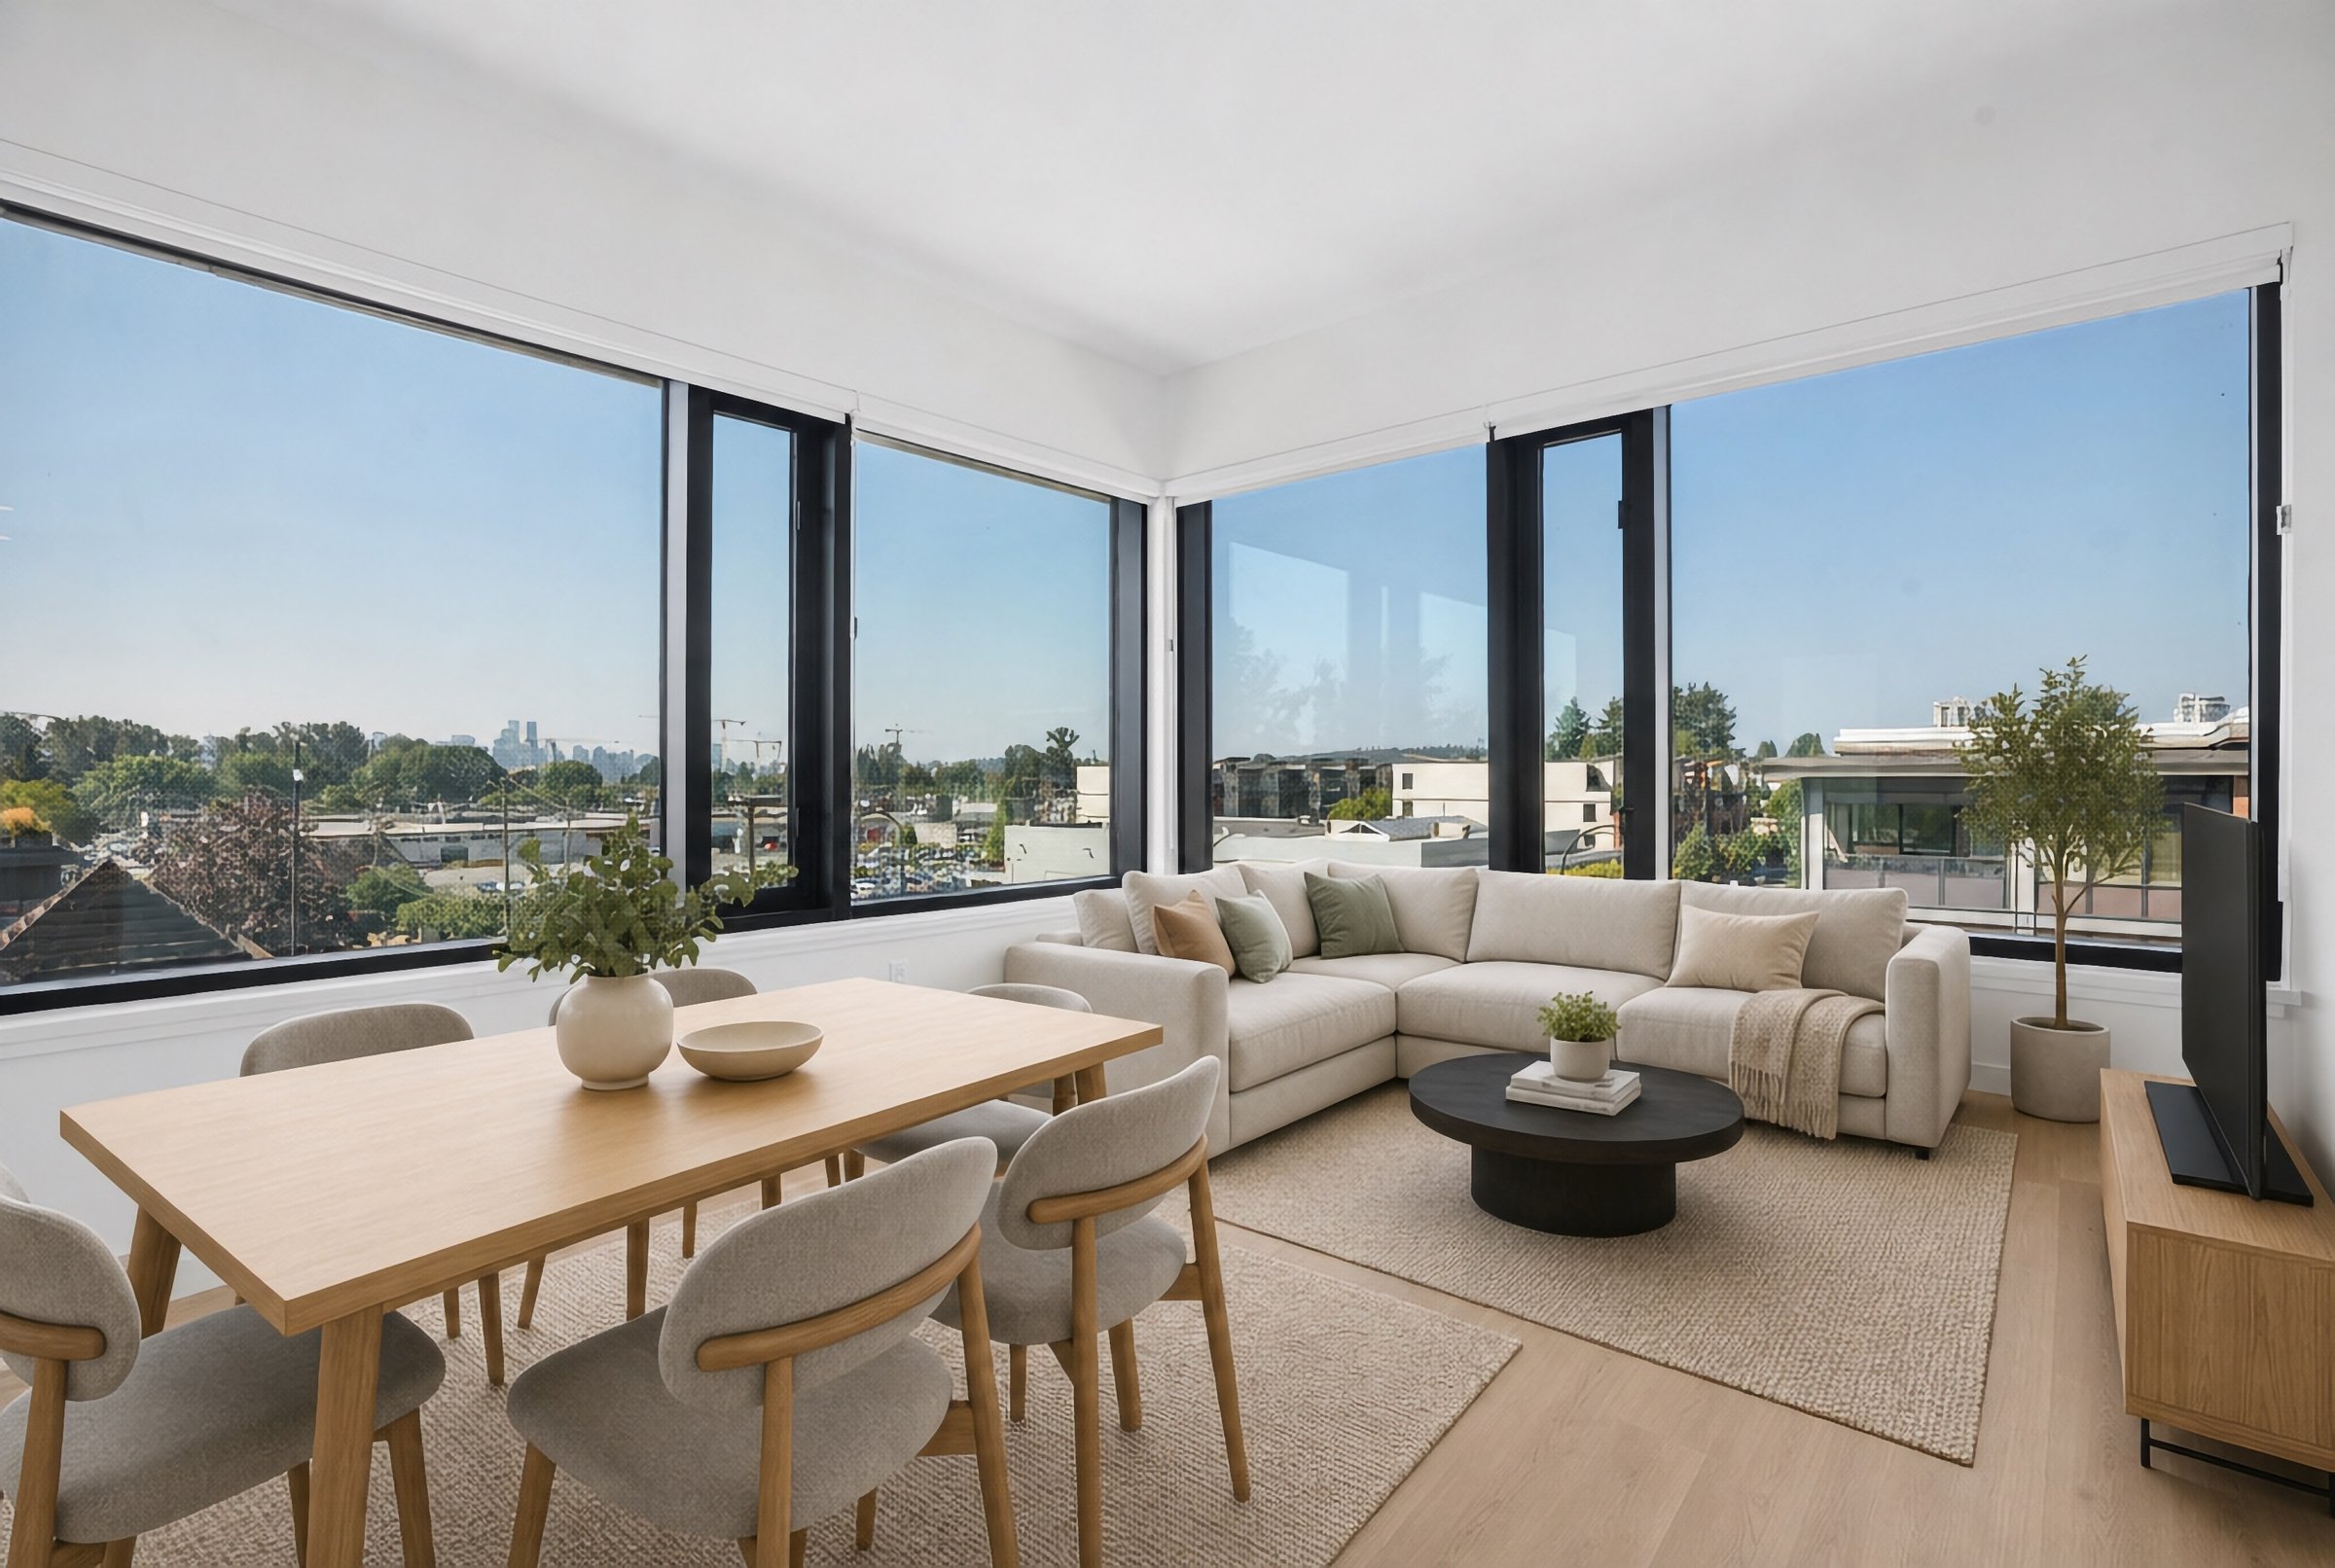
Two Bed + Flex
Our vision for the 2-bedroom and flex residences was centered around privacy, balance, and spatial longevity. We deliberately chose a split-bedroom layout to create two distinct private wings separated by an expansive central gathering space. By incorporating a dedicated flex room, double-vanity primary suite, and two full bathrooms into a generous 906-square-foot floor plan, these homes are architecturally structured to comfortably support growing families, downsizers, or roommates without ever feeling crowded
0
Available
Price on request
Starting From
906 sq ft
Interior